
Al-Masjid an-Nabawi in Medina: a vast sanctuary around the Prophet’s tomb
Published on 09/09/2026 at 09:15 | Editorial responsibility: Rafael Müller, Editor-in-Chief AD HOC NEWS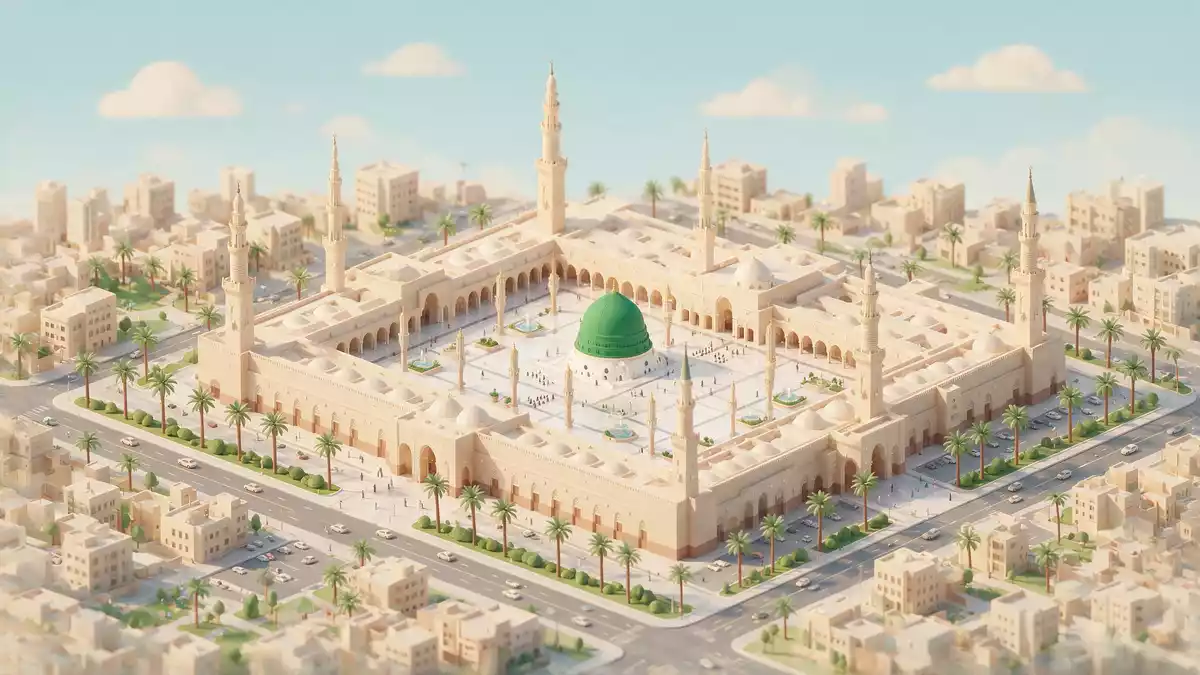
Al-Masjid an-Nabawi in Medina began as a modest courtyard mosque founded by the Prophet Muhammad in 622 CE and has grown into a vast sanctuary organised around his tomb and the Green Dome. Its evolution over more than fourteen centuries is written in mud brick, stone, marble and domes, turning a simple enclosure beside a house into one of the most recognisable mosque complexes in Saudi Arabia.
From courtyard beside a house to monumental mosque
When Muhammad arrived in Medina in 622 CE, he established Al-Masjid an-Nabawi beside his house as an open courtyard with walls of mud brick and palm-trunk columns supporting a palm-leaf roof.original structure in 622 CE The first layout formed a roughly rectangular enclosure with simple entrances and a shaded portico, serving at once as a place of prayer, gathering and learning.early mud-brick courtyard Within this space, the Prophet’s house lay immediately adjacent, a closeness that became central to the mosque’s later character when his tomb remained part of the complex.
Over the following centuries the courtyard expanded and its materials changed, but the basic idea of a hypostyle mosque with a large open space and rows of columns remained. Under the Rashidun caliphs in the seventh century, stone walls and sturdier timber were introduced, replacing the most fragile elements while keeping the rectangle of prayer space intact.Rashidun expansion in stone Umayyad patronage in the early eighth century saw a more formal plan with corner minarets and decorative glass mosaics, giving the mosque a recognisable monumental presence within Medina.
The Green Dome and layered Ottoman and Saudi architecture
The most visually distinctive feature of Al-Masjid an-Nabawi is the Green Dome over the Prophet’s tomb, a focus of devotion and a clear landmark above the dense roofscape of the mosque. The dome over the tomb was first constructed in the Mamluk period and later rebuilt by Ottoman patrons, with Sultan Mahmud II commissioning the structure that became the basis of the present form in the early nineteenth century.Ottoman rebuilding of the Green Dome It was painted its distinctive green in 1837, fixing the colour that travellers associate with Medina’s skyline.
Across the wider complex, the Ottoman centuries left a dense pattern of small masonry domes marching across the prayer halls and a richly treated qibla wall with tiles and carved details.Ottoman domes and qibla wall In the twentieth century, Saudi expansions under King Abdulaziz and his successors introduced reinforced-concrete wings, taller minarets and broad marble courtyards that extended the mosque’s footprint far beyond the historic core.major Saudi-era expansions The result is a layered architectural palimpsest: early stone and brick volumes enclosed within much larger modern halls, with the Green Dome rising above the older heart of the site.
Prayer halls, courtyards and the Prophet’s tomb
Al-Masjid an-Nabawi is organised around expansive prayer halls and open courtyards that can accommodate vast congregations, arranged on different levels but connected visually by rows of columns and repeated domes. The courtyards are paved in stone and marble, with carefully aligned colonnades leading towards the main prayer areas and the sacred core around the tomb chamber. Within the mosque, the tomb of Muhammad lies in a separate but adjoining section, enclosed by screens and walls that distinguish the burial place from the main hall while keeping it within the overall complex.tomb within the mosque complex
The historic prayer hall retains traces of its early hypostyle form, with lines of columns supporting the roof and creating a rhythm of bays leading up to the mihrab, while newer halls extend this geometry with modern structural systems and finishes. Together, these spaces reflect the mosque’s long role as an institution of worship, teaching and communal gathering described in historical accounts, even as the material expression has shifted from mud brick and palm trunks to concrete, stone and carefully finished interior surfaces.long historical role of the mosque
Visiting Al-Masjid an-Nabawi: what travellers from Western Europe should know
- Al-Masjid an-Nabawi stands in Medina in the Hejaz region of Saudi Arabia, with the mosque forming a central landmark within the city’s historic core.
- The complex consists of extensive paved courtyards and multi-level prayer halls, so movement on foot involves long, level surfaces interspersed with steps and internal staircases.
- The official language is Arabic and the currency is the Saudi riyal.
- Entry requirements depend on your nationality; UK travellers can check the FCDO travel advice at gov.uk/foreign-travel-advice, Irish travellers the Department of Foreign Affairs at ireland.ie.
Searching for Al-Masjid an-Nabawi on social platforms
These links open searches for Al-Masjid an-Nabawi on each platform.
Frequently asked questions about Al-Masjid an-Nabawi
Where is Al-Masjid an-Nabawi located?
Al-Masjid an-Nabawi is located in Medina in the Hejaz region of Saudi Arabia, where it forms a central mosque complex within the city.
What can visitors expect when entering the mosque complex?
Visitors encounter expansive marble-paved courtyards, large prayer halls supported by rows of columns, and carefully organised routes leading towards the historic core around the Prophet’s tomb.
What makes Al-Masjid an-Nabawi distinctive among major mosques?
It was founded by the Prophet Muhammad in 622 CE beside his house and incorporates his tomb under the Green Dome, combining early Islamic origins with extensive Ottoman and Saudi architectural layers.


