
Catedral Metropolitana de Brasilia and its concrete crown
Published on 08/25/2026 at 06:43 | Editorial responsibility: Rafael Müller, Editor-in-Chief AD HOC NEWS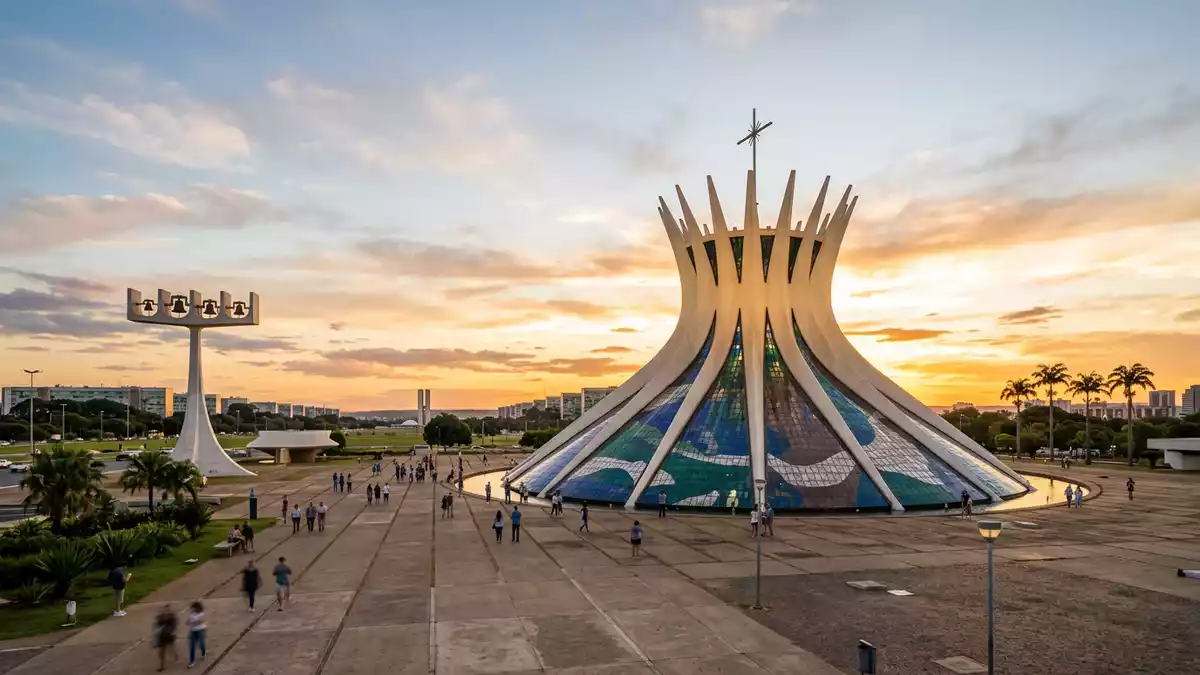
Catedral Metropolitana de Brasilia in Brasilia is a Roman Catholic cathedral that turns the traditional church silhouette into a low concrete crown of glass and light. Conceived by architect Oscar Niemeyer in the late 1950s and inaugurated in 1970, it anchors the capital’s Monumental Axis with a structure that sits partly below ground yet dominates the civic landscape through its form.
A hyperboloid crown in the planned capital
Catedral Metropolitana de Brasilia stands along the Monumental Axis of Brazil’s purpose-built capital, surrounded by the broad lawns and ministries that define Brasilia’s modernist core.the capital’s Monumental Axis The cathedral’s official dedication is to Nossa Senhora Aparecida, reflecting its role as the seat of the Archdiocese of Brasilia and placing Marian devotion at the centre of the city’s religious life.seat of the Archdiocese
The building’s structure takes the form of a concrete-framed hyperboloid that reads as an open crown when seen from the surrounding esplanade.concrete-framed hyperboloid Sixteen reinforced-concrete columns rise from a circular plan of around 70 m (230 ft) in diameter, leaning inwards to join at a ring above the nave and leaving wide openings between them for the stained glass and roof glazing.sixteen reinforced-concrete columns Set low against the vast horizontal landscape of Brasilia, the cathedral’s crown-like form makes it legible from a distance without relying on a conventional tower.
From cornerstone to concrete structure
The conception of Catedral Metropolitana de Brasilia belongs to the same moment as the wider city, with the cornerstone laid on 12 September 1958 as Brasilia was being planned and built as Brazil’s new capital.cornerstone laid in 1958 Niemeyer’s design was paired with structural calculations by engineer Joaquim Cardozo, whose work made the ambitious concrete geometry feasible.structural calculations by Joaquim Cardozo The main concrete structure was finished around 1960, leaving the circular platform and soaring columns visible above the ground while the interior remained incomplete.
The cathedral was officially inaugurated and dedicated on 31 May 1970, marking the completion of its stained-glass enclosure and liturgical fittings.dedicated on 31 May 1970 Within the broader timeline of Brasilia’s construction, this extended gestation gives the cathedral a layered history: first a bare concrete crown, then a completed place of worship with art, glass and furnishings added over more than a decade.bare concrete crown in 1960
Approach, interior and artworks
Approach to Catedral Metropolitana de Brasilia is made at a lower level than the surrounding plaza, through a sunken access zone that leaves the crown-like structure visually isolated above.submerged access level At the entrance, four bronze figures representing evangelists stand along the path, their sculptural forms aligning with the modernist language of the building.four evangelist statues
Inside, the nave is enclosed by stained glass designed by Marianne Peretti, with blue, green, white and brown panels spread between the concrete ribs and held in a gently curving surface.stained glass by Marianne Peretti Three large angels by sculptor Alfredo Ceschiatti hang suspended above the central space, introducing figurative art into the otherwise abstract structural geometry.three suspended angels The combination of reinforced concrete, stained glass and suspended sculpture creates a distinct spatial character that differs from more traditional Brazilian cathedrals.
Visiting Catedral Metropolitana de Brasilia: what travellers from Western Europe should know
- Catedral Metropolitana de Brasilia stands along the Monumental Axis in Brasilia, south of the Esplanada dos Ministérios, and is reached by road or organised city tours.
- The approach to the cathedral involves descending a gently sloping path and steps to the lower entrance level, with the main worship space below the surrounding plaza.
- The terrain around the building is largely flat esplanade, with wide paved areas that can feel exposed under the Brazilian sun.
- The official language is Portuguese and the currency is the Brazilian real.
- Entry requirements depend on your nationality; UK travellers can check the FCDO travel advice at gov.uk/foreign-travel-advice, Irish travellers the Department of Foreign Affairs at ireland.ie.
Searching for Catedral Metropolitana de Brasilia on social platforms
These links open searches for Catedral Metropolitana de Brasilia on each platform.
Frequently asked questions about Catedral Metropolitana de Brasilia
Where is Catedral Metropolitana de Brasilia located within Brasilia?
Catedral Metropolitana de Brasilia stands along the Monumental Axis near the Esplanada dos Ministérios in Brazil’s federal capital, within the city’s planned civic core.
What can visitors expect inside the cathedral?
Visitors encounter a concrete-framed nave enclosed by stained glass designed by Marianne Peretti and three suspended angels by Alfredo Ceschiatti above the central space.
What makes Catedral Metropolitana de Brasilia distinctive among modern cathedrals?
The cathedral combines a hyperboloid concrete crown of sixteen columns with a largely subterranean interior, uniting modernist engineering with Catholic liturgical space in a single circular plan.


