
Dinh Doc Lap and the palace built in concrete
Published on 09/23/2026 at 08:20 | Editorial responsibility: Rafael Müller, Editor-in-Chief AD HOC NEWS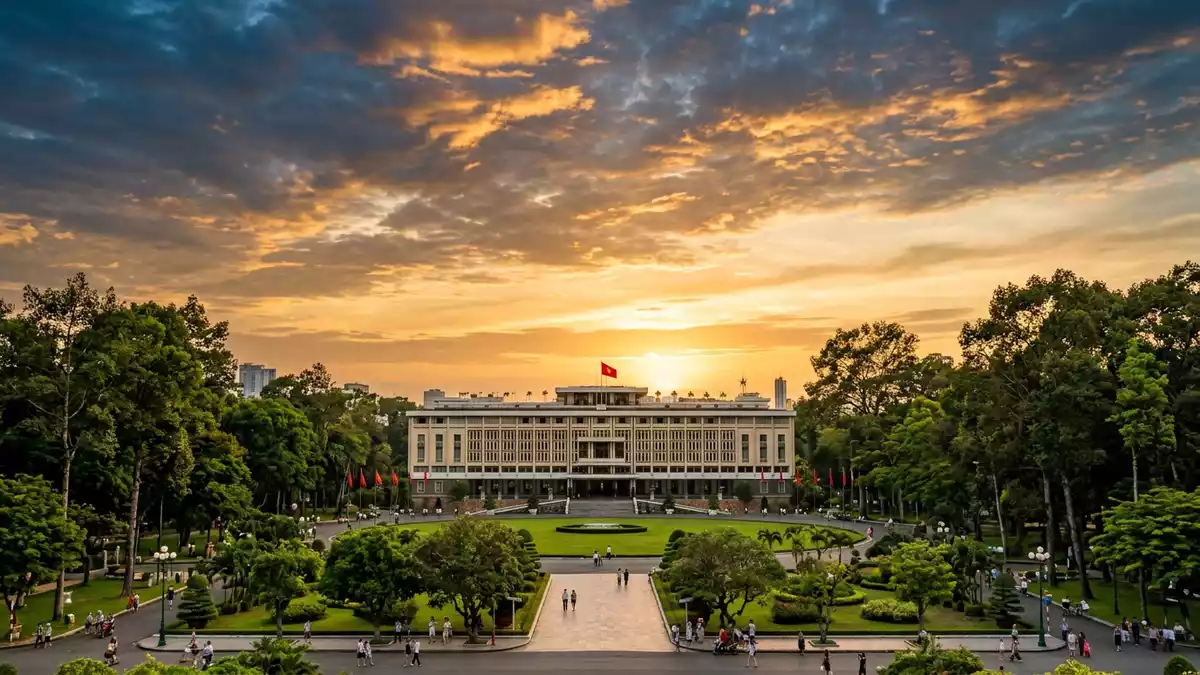
Dinh Doc Lap is a modernist palace of reinforced concrete, glass and decorative screens in central Ho-Chi-Minh-Stadt. Its horizontal façade, layered terraces and preserved state rooms belong to the building completed on 31 October 1966, while its grounds carry the memory of the political rupture of 30 April 1975.
Dinh Doc Lap: a modern palace in District 1
The palace stands on Nam Ky Khoi Nghia Street in District 1. Its long front, deep projecting balconies and repeating vertical screens give the building a measured geometry rather than the ornate appearance associated with nineteenth-century colonial palaces.
Ngô Vi?t Th? designed the present building. The Vietnamese architect had studied in France and won the Prix de Rome in architecture, a distinction linked to the Beaux-Arts school in Paris. His work at Dinh Doc Lap belongs to the Vietnamese modernist architecture of the 1960s, with reinforced concrete forming the principal material and glass opening the interior towards the grounds.
The complex occupies a broad rectangular site with gardens around the main block. The building contains three principal floors, mezzanine levels, a rooftop and a basement, with rooms assigned to ceremonial, administrative and residential functions. Its 1966 inauguration date fixes the palace within the architectural history of South Vietnam.
From colonial administration to presidential residence
The site entered the colonial record in the nineteenth century, when French authorities built Norodom Palace as a residence and workplace for the Governor of Cochinchina. Construction began in 1868, and the palace was completed in 1871.
Norodom Palace served as a centre of French colonial administration until the political changes that followed the Geneva Accords. On 7 September 1954, control of the palace passed to the State of Vietnam. It was renamed Independence Palace on 8 September 1954 and became the presidential palace of the First Republic of Vietnam.
A bombing on 27 February 1962 severely damaged the colonial structure. Ngô ?ình Di?m ordered a new palace on the same site, with Ngô Vi?t Th? responsible for the design. Construction began on 1 July 1962, and the building was inaugurated on 31 October 1966 under Nguy?n V?n Thi?u.
From 1967 to 1975, Nguy?n V?n Thi?u lived and worked at the palace for the longest period among South Vietnam’s presidents. The rooms preserve the arrangement of a functioning seat of government, including reception spaces, offices, meeting rooms and areas connected with presidential life.
30 April 1975 and the preserved interiors
Dinh Doc Lap is closely associated with 30 April 1975. Tanks reached the palace grounds, and the fall of the Republic of Vietnam unfolded inside the building. The event became a defining image of the end of the Vietnam War and the reunification of Vietnam.
Tank 843 entered through a side gate, followed by tank 390 at the main entrance. The vehicles remain displayed on the grounds, while the palace interiors retain the rooms, furniture and communication spaces connected with the former government.
The underground areas contain military and communications facilities, including corridors and rooms associated with command work. Above ground, the ceremonial rooms show the formal vocabulary of the palace: patterned floors, timber details, controlled colour schemes and large areas arranged for official gatherings.
The building and its grounds became a National Historical and Cultural Relic in 1976. In 2009, Dinh Doc Lap received classification as a Special National Monument. The designation covers a place where architecture, political history and preserved interiors remain closely connected. Its special national status is part of the palace’s formal identity.
Visiting Dinh Doc Lap: what travellers from Western Europe should know
- Dinh Doc Lap is on Nam Ky Khoi Nghia Street in District 1, Ho-Chi-Minh-Stadt. The palace lies within the central urban district, with Le Duan Street along its front.
- The site includes landscaped grounds, broad exterior approaches, interior staircases and underground rooms. A visit combines open-air walking with enclosed palace spaces.
- The official language is Vietnamese and the currency is the Vietnamese ??ng.
- Entry requirements depend on your nationality; UK travellers can check the FCDO travel advice at gov.uk/foreign-travel-advice, Irish travellers the Department of Foreign Affairs at ireland.ie.
Searching for Dinh Doc Lap on social platforms
These links open searches for Dinh Doc Lap on each platform.
Frequently asked questions about Dinh Doc Lap
Where is Dinh Doc Lap?
Dinh Doc Lap is on Nam Ky Khoi Nghia Street in District 1, Ho-Chi-Minh-Stadt. Its central grounds sit near Le Duan Street and major civic buildings.
What can visitors expect inside?
The visit includes ceremonial rooms, offices, furnished state interiors, gardens and underground command spaces. The displayed tanks connect the grounds with the events of 30 April 1975.
What makes Dinh Doc Lap distinctive?
Its distinction lies in the combination of 1960s modernist architecture, preserved presidential interiors and a direct association with Vietnam’s reunification. Ngô Vi?t Th?’s concrete and glass palace remains both a designed building and a historical site.


