
Dongdaemun Design Plaza and its flowing aluminium landscape
Published on 08/23/2026 at 14:26 | Editorial responsibility: Rafael Müller, Editor-in-Chief AD HOC NEWS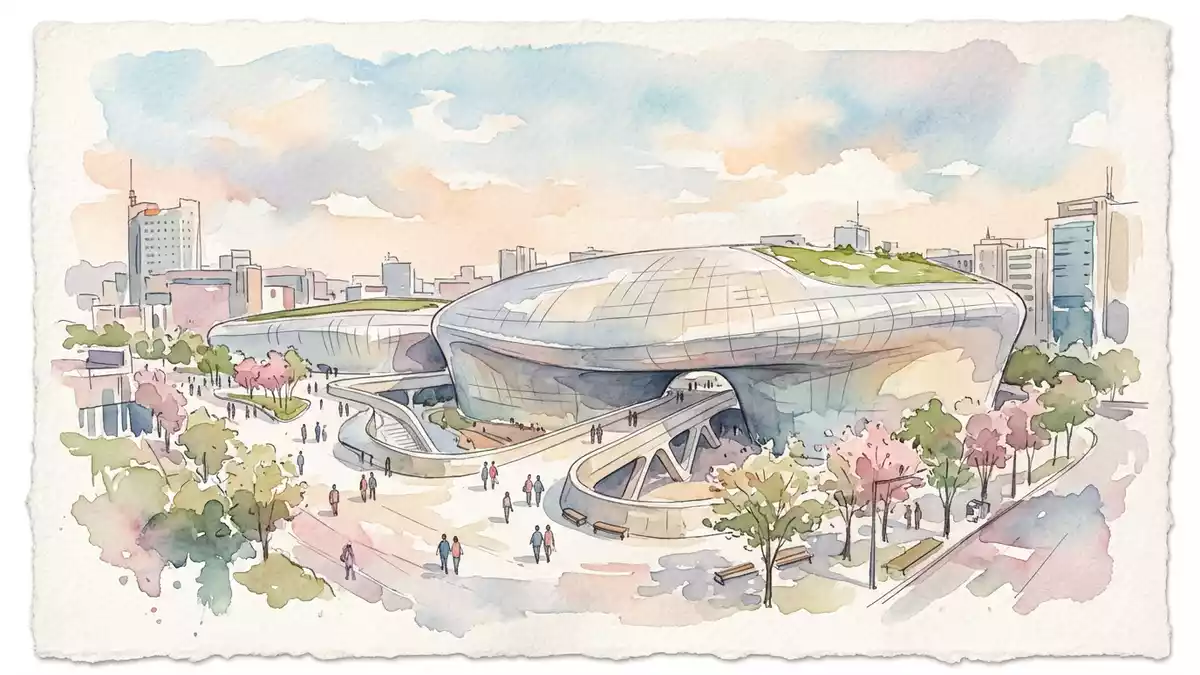
Dongdaemun Design Plaza in Seoul is a vast cultural complex where a sweeping aluminium shell folds around exhibition halls, circulation routes and a rooftop park, creating a continuous landscape of curves across a former stadium site. Designed by Zaha Hadid Architects with Samoo Architects & Engineers and inaugurated in March 2014, it is a neo?futuristic landmark that has become a major reference point in South Korea’s design scene.
Curving metal, flowing volumes
From ground level, the most striking impression is the building’s flowing metal envelope, clad in tens of thousands of aluminium panels that wrap over the plaza in smooth, unbroken surfaces. The main volume stretches to around 280 m (919 ft) in length and 188 m (617 ft) in width, rising to a height of roughly 34 m (112 ft), so that the complex reads as a low, expansive structure rather than a single tower.length, width and height The total floor area exceeds 86,000 m² (about 930,000 sq ft), distributed across several levels above and below the plaza.total floor area figure
The aluminium skin is formed from more than 45,000 individual panels, each subtly different in size or curvature, creating a parametric surface that appears to glide over the site.shapely aluminium facade Inside this envelope, the main volumes are organised as large, column?free halls and circulation spaces that follow the building’s sinuous geometry. The result is an interior where walls and ceilings blend into each other, and where galleries, foyers and corridors occupy a continuous field of space rather than a sequence of rigidly separated rooms.
Zaha Hadid’s neo?futuristic cultural hub
Dongdaemun Design Plaza was commissioned by the Seoul Metropolitan Government following an international design competition held in 2007, which was won by Zaha Hadid Architects with local partner Samoo Architects & Engineers.competition and commissioning Construction on the project began in 2009 and was substantially completed in 2013, with the plaza opening to the public on 21 March 2014.opening date in March 2014 The architect, Zaha Hadid, received the Pritzker Architecture Prize in 2004, and the building continues the language of sweeping curves and digitally modelled forms seen in her other large urban projects.
The design of Dongdaemun Design Plaza is frequently described as neo?futuristic, a style characterised by elongated, powerful curves and smooth surfaces that suggest motion across the site.neo-futuristic description Within the complex, there are exhibition galleries, a design museum, convention and seminar rooms, a library and education spaces, together forming a cultural hub dedicated to art, design and technology.cultural facilities The complex has multiple storeys, with several levels above ground and a series of basement floors below the plaza, allowing large events and exhibitions to be accommodated without breaking the continuous surface of the landscape above.
Plaza, park and embedded history
The building occupies part of the Dongdaemun district, a commercial area of Seoul associated with fashion and textiles and known for its dense shopping streets and market buildings.location in Dongdaemun To one side, the structure opens onto a public plaza, while its roof is shaped as a walkable park that continues the ground plane upwards, with paths, planting and views across the surrounding city.constructed by Samsung C&T This arrangement means that visitors encounter both built interior spaces and open parkland when moving through the site.
The project stands on the former site of Dongdaemun Stadium, a piece of twentieth?century infrastructure that previously occupied the area.former stadium site Elements of Seoul’s historic fortifications and archaeological remains have been incorporated into the layout, with sections of the old city wall and excavated artefacts presented as part of the visitor experience inside and around the plaza.restored fortress remains The combination of contemporary parametric architecture, landscaped surfaces and fragments of older structures gives the place a layered character in which several periods of Seoul’s urban history meet.
Visiting Dongdaemun Design Plaza: what travellers from Western Europe should know
- Dongdaemun Design Plaza stands in the Dongdaemun district of Seoul, near dense shopping streets and market buildings, and is reached by metro services to Dongdaemun History & Culture Park station on lines 2, 4 and 5.
- The complex extends over several levels, including basement floors, with long sloping exterior paths and interior staircases connecting the plaza, rooftop park and exhibition halls.
- Sections of Seoul’s historic city wall and archaeological displays within the site are housed in dedicated interior areas, which may involve staircases or passageways set below the main plaza level.
- The official language is Korean and the currency is the South Korean won.
Searching for Dongdaemun Design Plaza on social platforms
These links open searches for Dongdaemun Design Plaza on each platform.
Frequently asked questions about Dongdaemun Design Plaza
Where is Dongdaemun Design Plaza located in Seoul?
Dongdaemun Design Plaza stands in the Dongdaemun district of Seoul, South Korea, close to major fashion markets and shopping streets in the eastern part of the city.
What can visitors expect inside the complex?
Visitors encounter large exhibition halls, a design museum, convention and seminar rooms, and other cultural facilities arranged across several levels, along with interior routes that follow the building’s curving geometry.
What makes Dongdaemun Design Plaza distinctive among cultural buildings?
The plaza is distinctive for its sweeping aluminium envelope formed of thousands of unique panels, its neo?futuristic curves and its combination of cultural spaces with a rooftop park and visible historic remains.


