
Markthal in Rotterdam’s Laurenskwartier arch of food and homes
Published on 08/16/2026 at 14:17 | Editorial responsibility: Rafael Müller, Editor-in-Chief AD HOC NEWS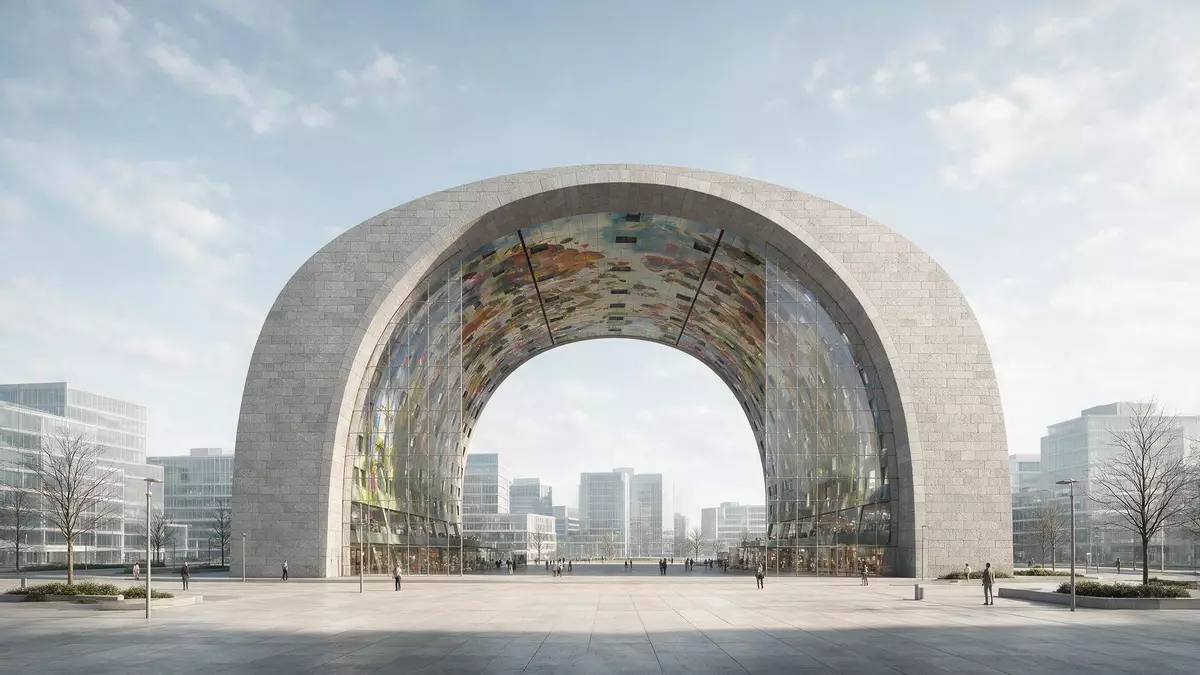
Markthal in Rotterdam is a vast arch of homes wrapped around a covered market floor, a mixed-use building that brings housing and food together in a single urban hall. Opened in 2014 and designed by Dutch practice MVRDV, it stands in the Laurenskwartier district near Binnenrotte, where Rotterdam’s historic city centre once clustered around the Laurenskerk.
An inhabited horseshoe over the market floor
The defining feature of Markthal is its inhabited arch: the main volume forms a broad horseshoe, with apartments lining both flanks and the underside of the curve while a market floor unfolds beneath. The building is described as a residential and office structure with a market hall underneath, a mixed-use ensemble that gives the hall a clear urban presence.residential and office building The grey natural stone cladding emphasises the solidity of the arch, while glass façades close each end so that the hall reads as an indoor square rather than a sealed box.
MVRDV developed Markthal through a competition launched in 2004 for a covered market at Binnenrotte, and construction took place between 2009 and 2014.competition launched in 2004 The completed structure rises to about 40 m (131 ft) at the roof and spans roughly 120 by 70 m over the hall, forming an arch that reads as a single continuous frame when seen from the side.about 40 m high over a hall roughly 120 by 70 m
Cable-net glass walls and the Horn of Plenty artwork
The ends of Markthal are closed by tall glass walls suspended from cable nets, turning the hall into a covered interior while keeping views to the city. Each glass façade is hung from a grid of steel cables that reach around 34 m high and 42 m wide, forming one of Europe’s largest glass-window cable structures and allowing the hall to stay visually open.largest glass-window cable structure in Europe The panes are composed of smaller glass panels held within this net, so the wall appears as a translucent curtain rather than a heavy screen.
Inside, the concrete soffit of the arch is covered by the Horn of Plenty, a huge digital artwork by Arno Coenen and Iris Roskam that stretches across around 11,000 m² of panels. The artwork depicts enlarged fruits, vegetables and other food motifs in saturated colours, creating a ceiling that turns the market into a food-themed hall.Horn of Plenty artwork of over 11,000 square metres The sheer scale of the piece makes it one of the largest art installations in the Netherlands and gives the interior a distinct visual identity, with stalls and circulation spaces unfolding beneath an image-field rather than a plain structural surface.11,000-square-metre painting of giant produce
Mixed uses: housing, food stalls and parking below
Markthal combines homes, retail and parking in one building, turning an everyday shopping space into part of a wider urban programme. The complex contains 228 apartments arranged along the arch, with some units looking out towards the city and others facing into the hall through glazing that overlooks the market below.228 apartments arranged into a large arch At ground level the market floor provides room for dozens of fresh food stalls, supplemented by shops and places to eat that line the perimeter and upper balconies.
Beneath the hall, an underground multi-level parking garage occupies several basement storeys and holds more than 1,000 spaces, serving both residents and visitors.four-storey parking garage with more than a thousand cars The building’s total floor area is around 100,000 m², and its uses include retail, residential and hospitality functions packaged into one continuous volume.total floor area of 100,000 square metres Within Dutch architecture Markthal is known as one of the first large covered market halls combining a civic food space with an inhabited envelope, giving Rotterdam a new type of everyday landmark.
Visiting Markthal: what travellers from Western Europe should know
- Markthal stands in Rotterdam’s Laurenskwartier district beside Binnenrotte, close to Blaak station on the city’s rail and metro network.
- The building encloses its hall beneath a high arch, with the main market floor on the ground level and additional circulation on upper balconies reached by escalators and stairs.
- Markthal is surrounded by central Rotterdam streets and squares, with the Laurenskerk and the central library within walking distance, so it sits among other city landmarks.
- The official language is Dutch and the currency is the euro.
Searching for Markthal on social platforms
These links open searches for Markthal on each platform.
Frequently asked questions about Markthal
Where is Markthal located in Rotterdam?
Markthal stands at Binnenrotte in the Laurenskwartier district of central Rotterdam, close to Blaak station and near the medieval Laurenskerk.
What can visitors expect when they enter Markthal?
Visitors step into a covered market hall beneath a high arch, surrounded by food stalls, shops and cafés, with the Horn of Plenty artwork covering the ceiling.
What makes Markthal distinctive among Dutch market halls?
Markthal is distinctive for its inhabited horseshoe-shaped arch, combining hundreds of apartments, a large covered market floor and cable-net glass façades in a single building.


