
Mezquita-Catedral de Cordoba: arcades of stone and light
Published on 08/16/2026 at 14:51 | Editorial responsibility: Rafael Müller, Editor-in-Chief AD HOC NEWS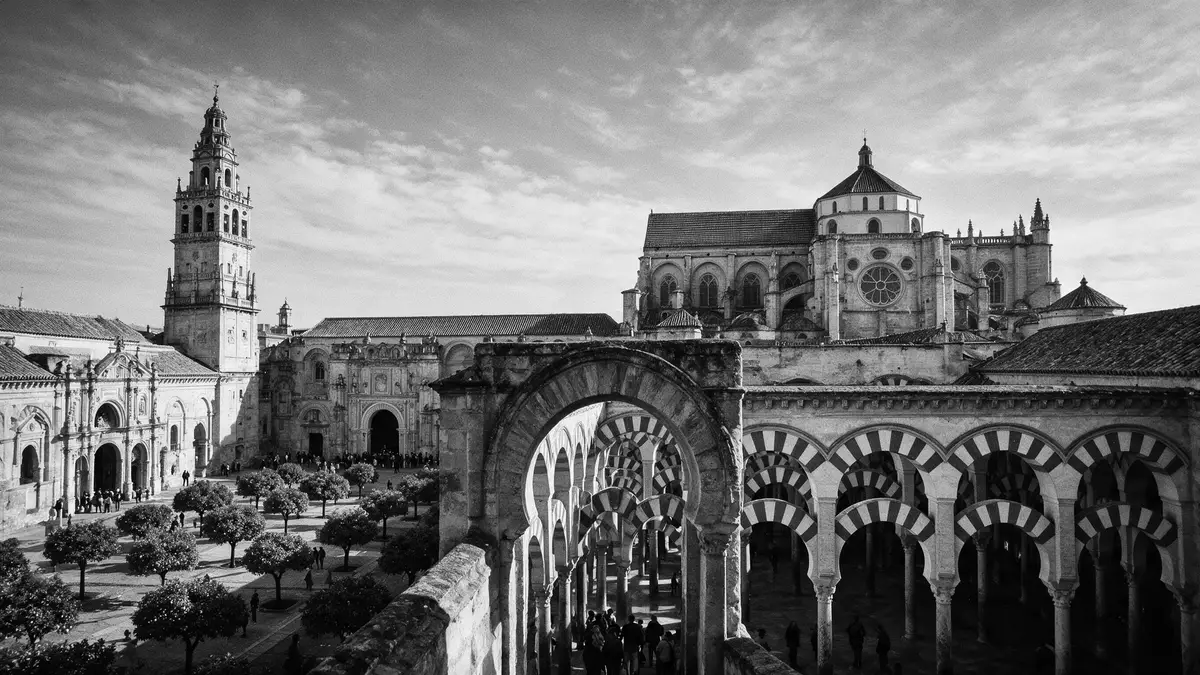
Mezquita-Catedral de Cordoba in southern Spain is a single building where an Islamic great mosque and a Christian cathedral share the same vast shell. Its forest of arches and columns, begun under Abd al-Rahman I in the eighth century and later pierced by a Renaissance nave, makes it one of the clearest architectural encounters between Al-Andalus and medieval Castile that a traveller can still walk through as a continuous interior.
From Umayyad mosque to Castilian cathedral
The story of Mezquita-Catedral de Cordoba begins in the year 785, when Abd al-Rahman I, the first Umayyad emir of Cordoba, ordered the construction of a congregational mosque on the western bank of the Guadalquivir. The early phase created a hypostyle prayer hall reaching towards the qibla wall, its repeated bays allowing later rulers to extend the building without changing its basic rhythm.Built in 784–786 under Abd al-Rahman I became the nucleus of what would evolve into one of the largest sacred buildings in the Islamic West.
Further Umayyad rulers in the ninth and tenth centuries extended the hall and refined its architecture, including the work of Al-Hakam II in the 960s, whose interventions enriched the spatial sequence with more elaborate arches and domed bays.Major expansions in the ninth and tenth centuries stabilised the form visitors see now, with the hall occupying a broad rectangle behind a courtyard. In 1236, after Ferdinand III of Castile took Cordoba, the mosque was consecrated as a cathedral dedicated to Santa Maria, a change of use that overlaid new liturgical requirements on an essentially Islamic structure.Consecration as cathedral in 1236 marked the beginning of a long Christian phase, but the earlier fabric remained largely intact.
A forest of columns and double arches
The most immediate experience on entering Mezquita-Catedral de Cordoba is the repetition of columns carrying double arches, which turn the prayer hall into a stone grove. Slender shafts stand in long alignments, supporting lower arches that rise beneath upper arches, a structural arrangement that allowed the builders to reach greater height while using reused and local materials. The alternating bands of colour in the arch ribs reinforce the rhythm, drawing the eye across the hall in every direction.The hall’s famous double arches are a defining image of the monument.
Above this grid of supports, certain bays stand out as more elaborately treated, particularly those dating from the time of Al-Hakam II, with intricate forms and richly worked surfaces. Marble, jasper and other stones appear in the columns and wall treatments, while carved stucco and mosaic work survive over key areas close to the mihrab, the niche that indicated the direction of prayer. The overall effect is of a hall that can be read in layers, with earlier, simpler bays and later, more elaborate ones lying side by side, each expansion adding depth rather than erasing what came before.Eight centuries of construction history can still be traced in the stones.
Courtyard, tower and Renaissance nave
Outside the prayer hall lies the Patio de los Naranjos, a large courtyard framed by arcades and historically used for ritual ablutions before prayer. Rows of orange trees punctuate the paved surface, and water channels run between them, echoing the organised geometry inside. On the side facing the city stands a tower that rises above the surrounding roofs; this belfry follows the footprint of the former minaret but was rebuilt in a different idiom after the Reconquista, giving the ensemble a vertical marker recognisable from across Cordoba.A 90 m bell tower replacing the old minaret contributes to both the skyline and the layered history.
In the sixteenth century, a major intervention reshaped the centre of the hall when Charles V authorised the insertion of a cruciform nave and choir. Construction began in 1523 under Hernán Ruiz I, cutting a high, vaulted space through the lower arcades and aligning altars, stalls and chapels along its axis.The early sixteenth-century nave introduced Gothic, Renaissance and Baroque elements into the interior, placing a tall Christian volume inside the lower, horizontally emphasised Islamic hall. The result is an architectural palimpsest in three dimensions, where the visitor moves between columned aisles, side chapels and the bright nave without leaving the same stone envelope.
Visiting Mezquita-Catedral de Cordoba: what travellers from Western Europe should know
- Mezquita-Catedral de Cordoba stands in the historic centre of Cordoba on the north bank of the Guadalquivir, a short walk south from the commercial core and within sight of the Roman bridge.
- The interior includes long, level aisles beneath the arches but also chapels with steps and changes in floor level, while the bell tower is accessed by an internal route that rises progressively above the courtyard.
- The surrounding district is part of the UNESCO-listed Historic Centre of Cordoba, so approaches from nearby streets bring travellers through narrow lanes and small squares before they reach the courtyard walls.
- The official language is Spanish and the currency is the euro.
Searching for Mezquita-Catedral de Cordoba on social platforms
These links open searches for Mezquita-Catedral de Cordoba on each platform.Frequently asked questions about Mezquita-Catedral de Cordoba
Where is Mezquita-Catedral de Cordoba?
Mezquita-Catedral de Cordoba stands in the historic centre of Cordoba in Andalusia, on the north bank of the Guadalquivir and close to the Roman bridge.
What should a visitor expect inside?
A visit leads from the courtyard into a vast hall of columns and double arches, within which a higher Renaissance nave and Christian chapels rise among the earlier Islamic bays.
What makes Mezquita-Catedral de Cordoba distinctive among European monuments?
Its distinction lies in housing an eighth-century Umayyad mosque and a later cathedral nave within one continuous building, with Islamic, Gothic, Renaissance and Baroque elements sharing the same stone framework.


