
Mirski zamok: a Belarusian castle of brick, water and memory
Published on 08/14/2026 at 14:31 | Editorial responsibility: Rafael Müller, Editor-in-Chief AD HOC NEWS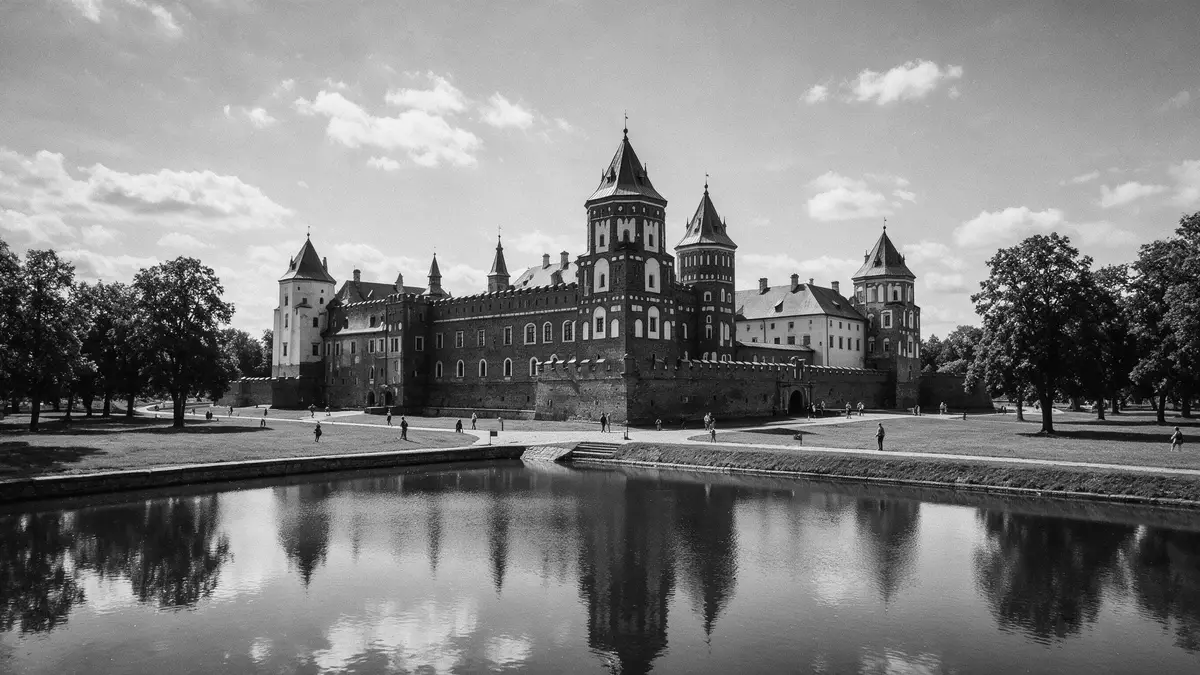
Mirski zamok, known internationally as the Mir Castle Complex, stands beside water and earthworks on the edge of the small town of Mir in western Belarus, bringing Gothic brickwork, Renaissance detail and later parkland into a single compact ensemble. Built as a fortified residence in the early sixteenth century and now recognised as a UNESCO World Heritage Site, it presents travellers from Western Europe with a rare chance to walk through several architectural periods within one castle precinct.
Brick towers and a fortified outline
Mirski zamok is a defensive castle complex in the Grodno Region, in the Korelichy District of Belarus, laid out on the right bank of the Miranka river with a system of earth ramparts and bastions defining its perimeter.defensive castle complex The first stone structures were raised in the early sixteenth century under the nobleman Yuri Ilyinich, replacing earlier wooden fortifications and marking Mir as a seat with masonry walls and towers.built by duke Ilinich The plan took the form of a roughly quadrangular courtyard enclosed by substantial brick walls and prominent corner towers, with a tower-gate controlling entry through the fortifications.
The castle’s fortification role is legible in its robust brickwork, narrow wall-walks and the trace of bastions on the ramparts, while openings in the walls are kept relatively small compared with the mass of the masonry. The tower-gate retains late medieval brick details, and standing beneath it gives a clear sense of how a single entrance could be defended with heavy doors, portcullis fittings and flanking walls. From the courtyard, the height of the surrounding towers emphasises the enclosure; they rise above the roofs and form a line of brick silhouettes visible from the park and the pond outside.
From Gothic masonry to Radziwill residence
Architecturally, Mir Castle combines East European brick Gothic with later Renaissance and Baroque features, a sequence that earned its inscription on the UNESCO World Heritage List.Gothic, Renaissance and Baroque influences The castle began as a Gothic structure with pointed details and strong vertical accents before passing to the magnate Radziwill family, who transformed parts of it into a more comfortable residence and added decorative elements associated with later styles.The Mir Castle (The Radzivills Castle) Inside the complex, visitors encounter vaulted halls, chambers and passages that reflect these periods, some relatively austere, others carrying more elaborate finishes.
The history of ownership is written into both the masonry and the surrounding estate. Over the centuries Mir Castle passed between powerful lineages, including the Radziwills and later the Svyatopolk-Mirsky princes, each leaving traces in the form of family chapels, residential wings and commemorative interiors.Mikalai Svyatopolk-Mirski and later museum status The chapel-tomb of the Svyatopolk-Mirsky family stands as a separate structure within the broader ensemble, combining religious and memorial functions and linking the castle’s defensive origins to its later role as a symbol of noble identity.
Pond, parks and the castle museum
The Mir Castle Complex does not end at the walls. A landscape park extends around a sizeable pond that reflects the brick towers and ramparts, with paths giving views back towards the fortress from different angles.English landscape park with a pond The ensemble includes both a regular formal garden and a more informal park, laid out with trees and open lawns that contrast with the compact courtyard inside the fortifications. The water body, created in the late nineteenth century, forms a calm surface that doubles the image of the castle and links the estate to the wider landscape around Mir.
Within the historic fabric the complex now houses a museum, with a network of exhibition and display halls presenting the history of the castle and its owners, as well as aspects of Belarusian culture across several centuries.museum with 39 halls The wider complex includes ancillary buildings such as a watchman’s house, a roadside chapel, remnants of a palace belonging to the last owners, and outbuildings that supported estate life.chapel-tomb and ancillary buildings Together they turn Mirski zamok into more than a single fortified structure, offering a layered site where defensive architecture, noble residence and park design meet.
Visiting Mirski zamok: what travellers from Western Europe should know
- Mirski zamok stands in the town of Mir in the Grodno Region of Belarus, south-west of Minsk, and lies close to the main Minsk–Brest M1 road corridor.
- The complex includes earth ramparts, bastions and internal staircases, so moving between levels involves climbing steps and walking on uneven historic surfaces.
- The castle grounds extend around a sizeable pond and park, and reaching viewpoints beyond the walls requires a walk over grass and along compacted paths.
- The official language is Belarusian and the currency is the Belarusian rouble.
- Entry requirements depend on your nationality; UK travellers can check the FCDO travel advice at gov.uk/foreign-travel-advice, Irish travellers the Department of Foreign Affairs at ireland.ie.
Searching for Mirski zamok on social platforms
These links open searches for Mirski zamok on each platform.
Frequently asked questions about Mirski zamok
Where is Mirski zamok located?
Mirski zamok stands in the town of Mir in the Korelichy District of the Grodno Region in Belarus, on the right bank of the Miranka river.
What can visitors expect inside the complex?
Visitors encounter a fortified courtyard with brick towers, museum exhibition halls in historic interiors, and access to chapels, ancillary buildings and the surrounding park with a pond.
What makes Mirski zamok distinctive among castles?
The complex brings together East European Gothic, Renaissance and Baroque architecture, earth ramparts, water features and a noble memorial chapel in a single UNESCO-listed ensemble.


