
Mosteiro da Batalha and its lacework in stone
Published on 09/24/2026 at 04:38 | Editorial responsibility: Rafael Müller, Editor-in-Chief AD HOC NEWS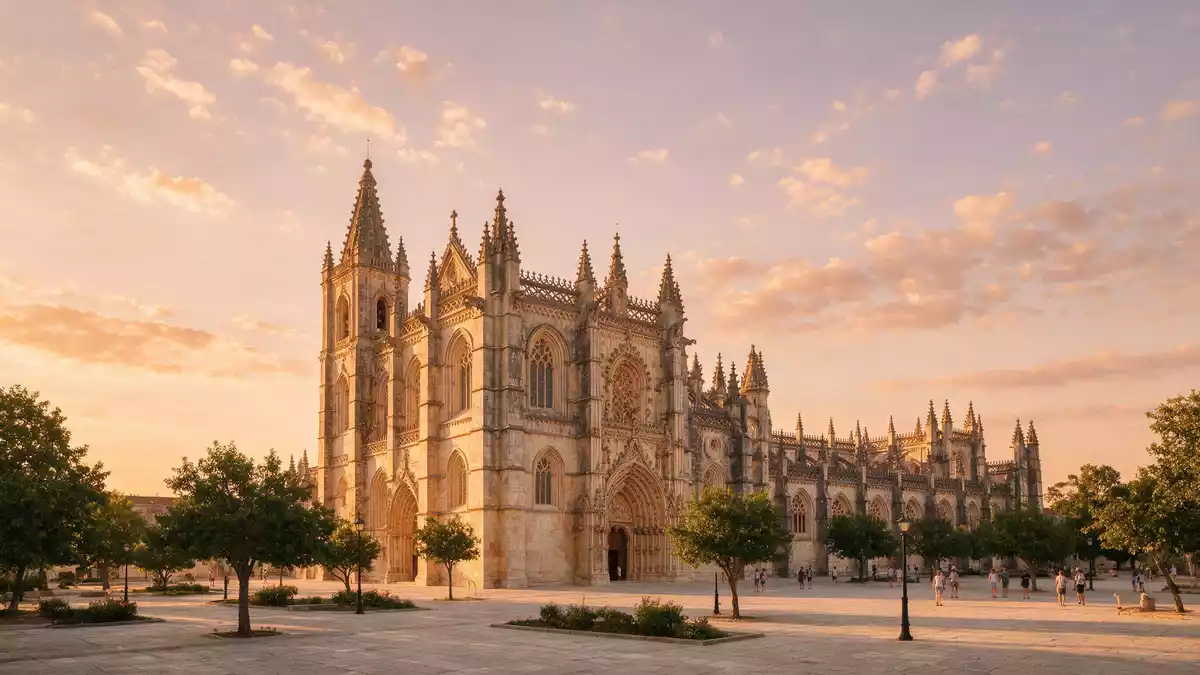
Mosteiro da Batalha rises at the centre of Batalha as a vast Dominican complex in warm limestone. Its arcades, portals and chapels show how Portuguese Gothic developed into Manueline ornament across a royal building project begun after the Battle of Aljubarrota in 1385.
Mosteiro da Batalha: a monument built in layers
King João I founded the monastery after the Portuguese victory over Castile at Aljubarrota. Construction began in 1386 and continued across more than a century, carrying the complex from the late fourteenth century into the early sixteenth century.
The church, royal cloister, chapter house and Founder’s Chapel belong chiefly to the reign of João I, which lasted from 1385 to 1433. The monastery became a Dominican house and a royal pantheon for the Aviz dynasty.
The complex is also known as the Monastery of Saint Mary of Victory. Its name connects the church with the battle that shaped the political history of Portugal. The Aljubarrota victory belongs to the monument’s foundation story.
From Gothic restraint to Manueline detail
Mosteiro da Batalha presents several architectural phases within one connected ensemble. Broad arcades, tall windows and a spacious nave belong to a disciplined Gothic language, while the cloisters and unfinished chapels carry denser carved decoration.
The Royal Cloister is the clearest meeting point between structure and ornament. Its stone arcades contain tracery and vegetal detail, creating an intricate surface without hiding the rhythm of the supporting bays.
The western entrance is filled with sculpture. The portal includes the twelve apostles, biblical figures, prophets, angels and a central image of Christ in Majesty. These figures turn the façade into a carved theological programme.
The monastery’s limestone has a warm, pale tone that gives the building a consistent colour across its different periods. Warm limestone surfaces accompany both the sober Gothic forms and the Manueline decoration.
The royal pantheon and the unfinished chapels
The Founder’s Chapel contains the tomb of João I and Philippa of Lancaster beneath a prominent medieval canopy. Their sons are represented by tombs set into the chapel walls, including Prince Henry the Navigator.
The chapel’s interior combines an octagonal central space with a surrounding square arrangement. Above it, a lantern forms the centre of the ceiling, while the royal tomb occupies the visual focus below.
At the eastern end, the Capelas Imperfeitas remain open to the sky. Their unfinished state exposes the scale of the planned decoration and the carved ambition of the Manueline period.
These spaces give Mosteiro da Batalha two distinct architectural registers. The royal pantheon is enclosed and ceremonial, while the unfinished chapels reveal walls, arches and sculptural surfaces without a completed roof.
The monastery entered the UNESCO World Heritage List in 1983. Its protected complex records the development of Portuguese Gothic and Manueline architecture across more than 150 years. UNESCO World Heritage status forms part of the site’s formal identity.
Visiting Mosteiro da Batalha: what travellers from Western Europe should know
- Mosteiro da Batalha stands in the centre of Batalha, in central Portugal. The town lies between Leiria and Alcobaça, with road connections through the region.
- The complex contains a church, cloisters, royal chapels, the chapter house and the open Capelas Imperfeitas. The route passes between enclosed interiors and exposed stone arcades.
- The official language is Portuguese and the currency is the euro.
Searching for Mosteiro da Batalha on social platforms
These links open searches for Mosteiro da Batalha on each platform.Frequently asked questions about Mosteiro da Batalha
Where is Mosteiro da Batalha?
Mosteiro da Batalha stands in the centre of Batalha, a town in central Portugal. It is a Dominican monastery and royal pantheon.
What can visitors see there?
The complex includes the church, Royal Cloister, Founder’s Chapel, chapter house and Capelas Imperfeitas. Carved portals, tombs and Manueline stonework appear across the ensemble.
What makes the monastery distinctive?
Its arcades and chapels combine late Gothic structure with Manueline decoration. The unfinished eastern chapels leave an unusually open view of carved architectural elements.


