
Sydney Opera House and its sculpted harbour sails
Published on 09/09/2026 at 14:24 | Editorial responsibility: Rafael Müller, Editor-in-Chief AD HOC NEWS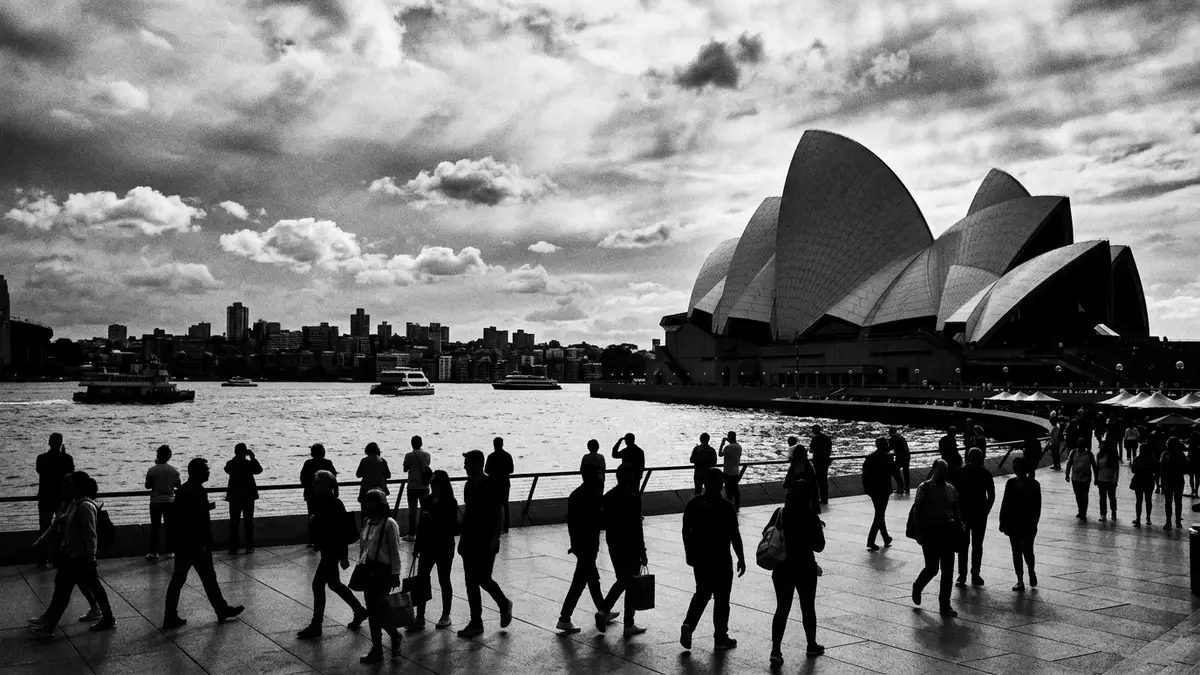
On Bennelong Point in Sydney Harbour, Sydney Opera House lifts a clustered roof of concrete shells above a broad podium, turning the waterfront into an open sculpture for performance and daily life. Designed by Danish architect Jørn Utzon after an international competition in the 1950s and opened in 1973, it has become a symbol of Australia’s late twentieth-century confidence in experiment and engineering.
A harbour-side sculpture of shells and podium
Sydney Opera House stands on a rocky promontory projecting into Port Jackson, with water wrapping around three sides and the city’s central business district rising behind it.Port Jackson The building’s form is dominated by interlocking roofs made from large precast concrete shells, arranged in groups that rise from a stepped base and give the impression of sails clustered in the harbour.precast concrete shells These shells are clad in ceramic tiles that catch changing light across the day, while the podium beneath them is faced in pink-toned granite.
The project is an example of expressionist architecture, using geometry pushed beyond standard rectilinear forms to achieve a sculptural silhouette that is recognisable from land, air and sea.expressionist architecture The podium extends as broad terraces and stairs down towards the harbour edge, creating outdoor spaces that frame views of Sydney Harbour Bridge, the ferry routes and the wider city. Beneath the shells, glass curtain walls form foyers that open towards the water, so that those attending performances move between enclosed timber-lined interiors and wide harbour-facing platforms.
From competition entry to World Heritage landmark
The origin of Sydney Opera House lies in a mid twentieth-century ambition to create a national performing arts centre on Bennelong Point, leading to an international design competition launched by New South Wales authorities in 1956.international design competition Jørn Utzon’s proposal, selected in 1957, departed markedly from other entries through its use of vaulted shells and a heavy podium, and it set in motion a long construction process that began in 1959 and was divided into distinct stages for the base, the shells and the interiors.construction stages from 1959 to 1973 The building was formally inaugurated on 20 October 1973 by Queen Elizabeth II, marking the completion of more than a decade of experimental engineering and political debate over cost and method.grand opening in 1973
UNESCO inscribed Sydney Opera House on its World Heritage List in 2007, recognising it as a masterpiece of human creative genius and a key work of twentieth-century architecture.World Heritage inscription in 2007 The listing emphasises how the building brings together artistic ambition, structural innovation and urban presence, particularly through the way its shells and podium reshape Bennelong Point into a platform for culture. The site’s name recalls Woollarawarre Bennelong, an Eora man whose role as an intermediary with British colonisers in the eighteenth century has become part of the broader story told around the point and the building.Bennelong Point and its name
Inside the performance spaces and daily waterfront life
Within the outer shells, Sydney Opera House contains several performance spaces that together create a multi-venue centre for music, theatre and other events.multi-venue performing arts centre The largest hall is the Concert Hall, arranged around a stage used for symphonic music and other large-scale performances, with seating that wraps around the platform. Adjacent is the Joan Sutherland Theatre, the principal opera stage, along with smaller theatres and rooms including the Drama Theatre and the Utzon Room, each with its own acoustic and spatial character shaped within the constraints of the shell geometry.
Public foyers and circulation areas run under and between the shells, using timber, concrete and glass to frame views out to the harbour and back towards the city skyline.glass curtain walls of the foyers On the harbour-facing side, restaurants and bars occupy parts of the podium, making the building part of everyday waterfront routines as well as evening performance schedules. Outside, the broad steps and open paved areas are used for informal gatherings and for moving between Circular Quay, the Royal Botanic Garden and the edge of the water, so that the Opera House functions both as a cultural venue and as a shaped extension of the public promenade.
Visiting Sydney Opera House: what travellers from Western Europe should know
- Sydney Opera House stands on Bennelong Point at the eastern edge of Circular Quay, facing Sydney Harbour Bridge and linked to ferries, suburban rail and light rail services.
- The approach from Circular Quay runs along a gently curving waterfront and up broad exterior stairs, with further internal staircases connecting the podium to the upper foyers.
- To the east of the building the Royal Botanic Garden extends along the harbour, with paths that pass close to the podium and offer varied views of the shells and the city.
- The official language is English and the currency is the Australian dollar.
- Entry requirements depend on your nationality; UK travellers can check the FCDO travel advice at gov.uk/foreign-travel-advice, Irish travellers the Department of Foreign Affairs at ireland.ie.
Searching for Sydney Opera House on social platforms
These links open searches for Sydney Opera House on each platform.
Frequently asked questions about Sydney Opera House
Where is Sydney Opera House located?
Sydney Opera House is located on Bennelong Point on the south side of Sydney Harbour, close to Circular Quay and the Royal Botanic Garden.
What can visitors expect inside Sydney Opera House?
Visitors encounter a cluster of performance halls, timber and concrete foyers with harbour views, and restaurants and bars integrated into the podium and waterfront terraces.
What makes Sydney Opera House distinctive among cultural buildings?
Its grouped concrete shells, tiled roof surfaces, harbour-side podium and expressionist design combine architecture and landscape into a single sculpted cultural landmark.


